
Golf Course - Primary on Main - Eco Friendly

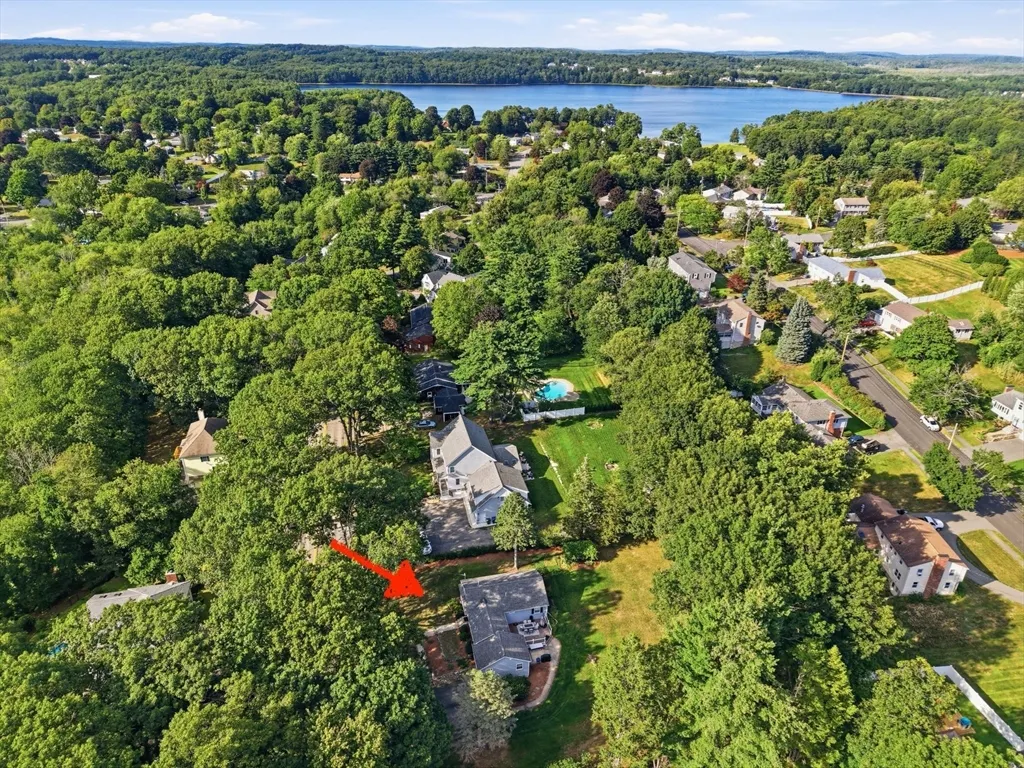
Address
161 Summer St, Danvers, MA
Price
$ 909,900
Property Attributes
- MLS#73568981
- TypeSingle Family
- Listing Status Active
- CountyESSEX
- CityDanvers
- NeighborhoodSt. Johns Prep-Woodvale
- Zip01923
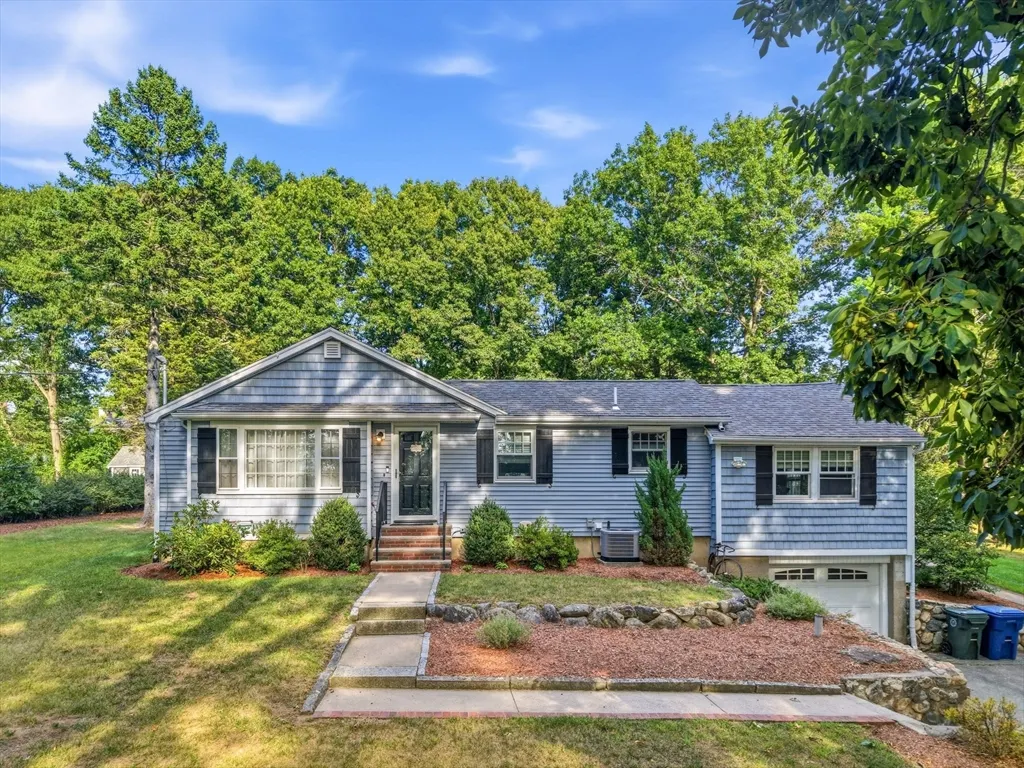
- StyleRanch
- Year Built1956
- Taxes$ 7885
- Price$ 909,900
- Bedrooms4
- Full Bathrooms2
- Half Bathrooms0
- Sqr Footage2457
- Lot Size0.58 Acres
Data Source:
Massachusetts MLS Property Info Network (MLSPIN)
Property Description
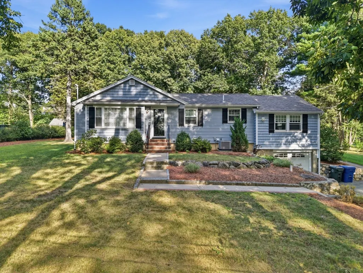
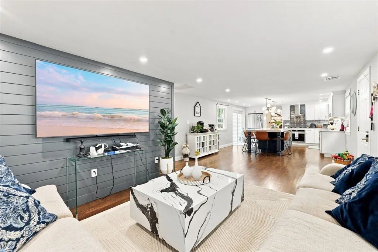
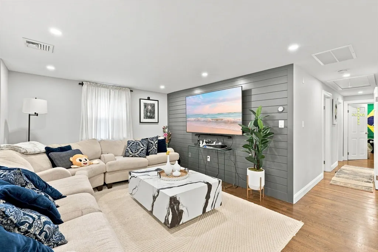
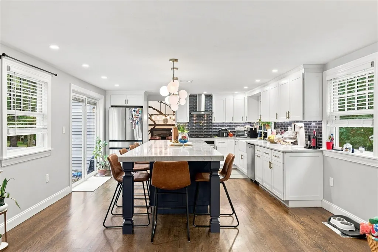
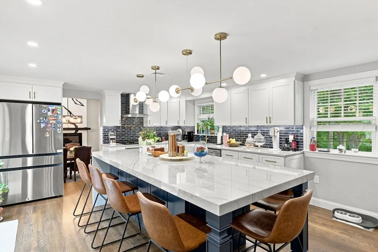
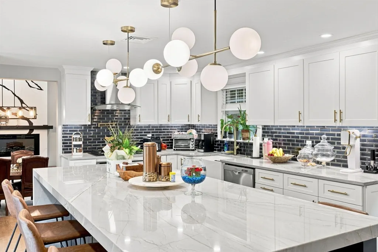
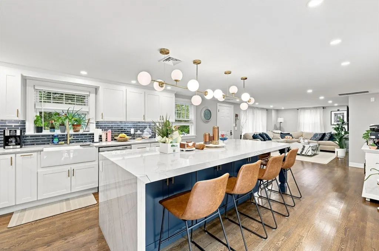
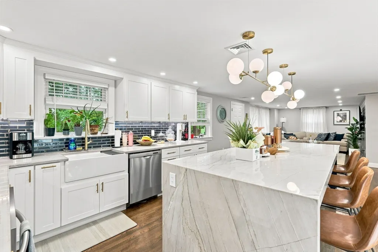
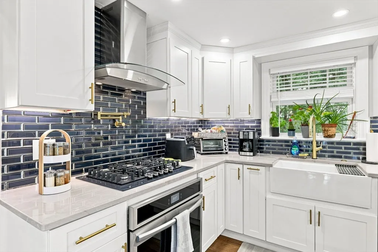
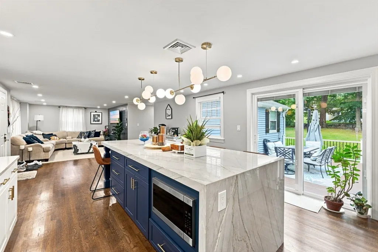
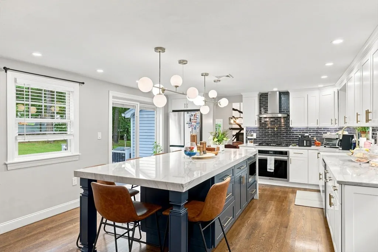
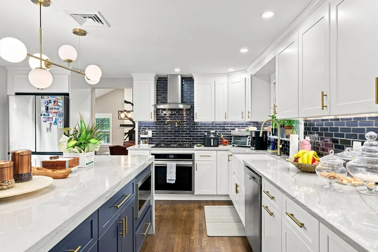
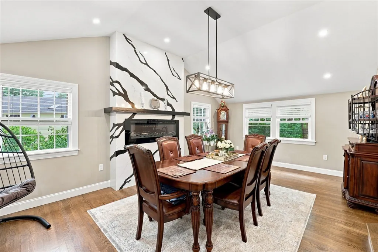
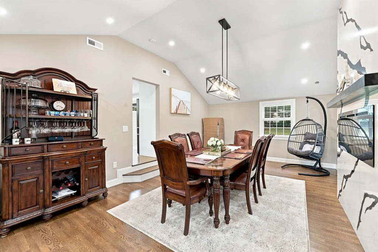
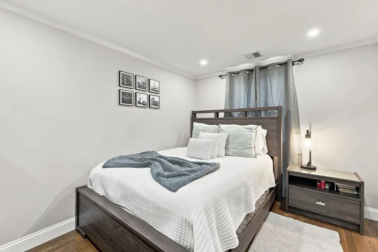
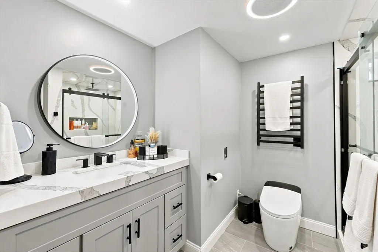
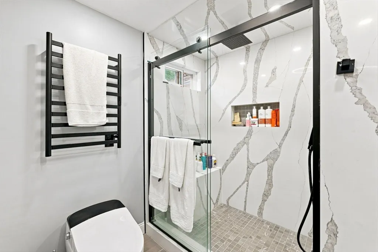
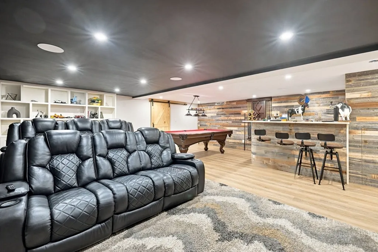
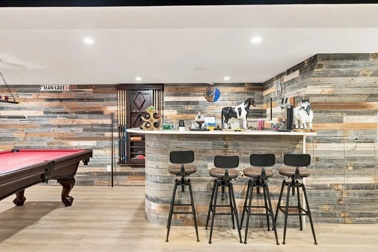
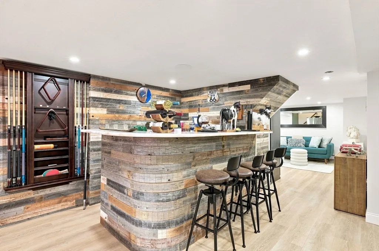
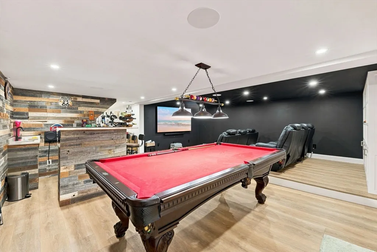
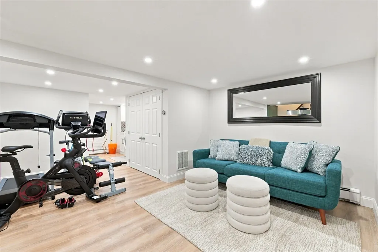
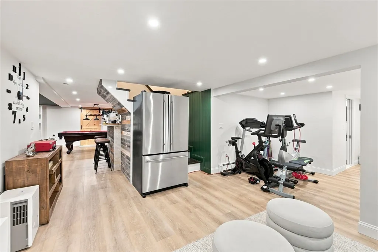
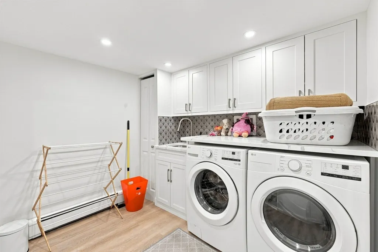
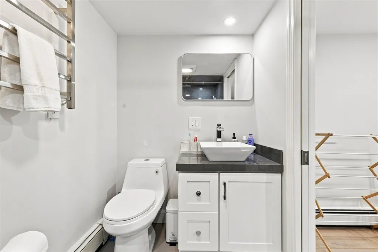
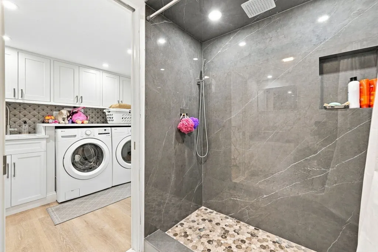
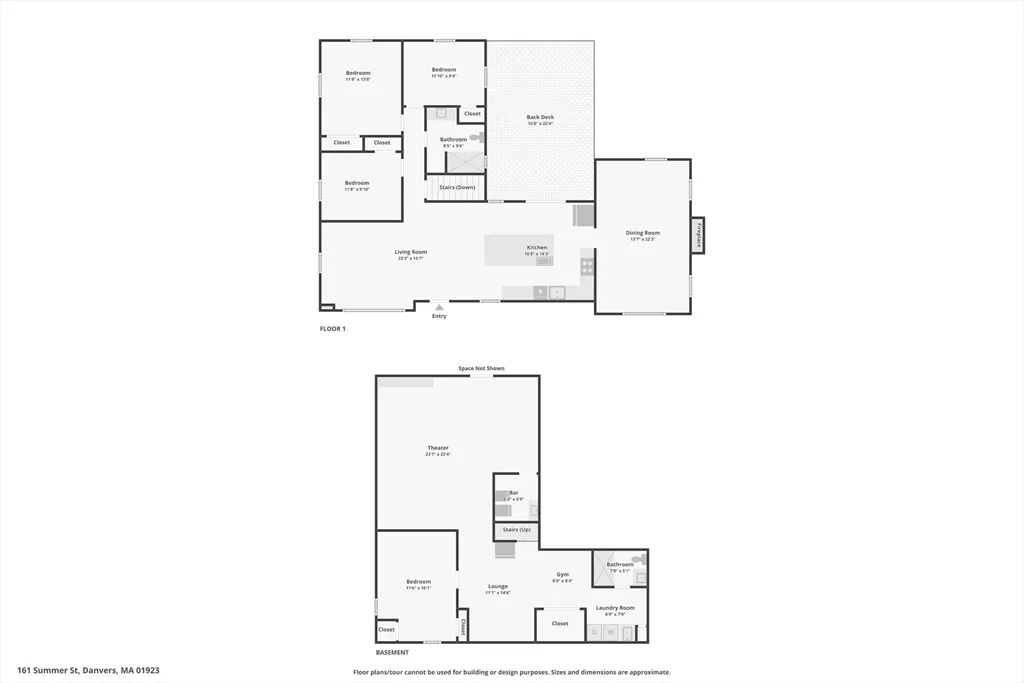
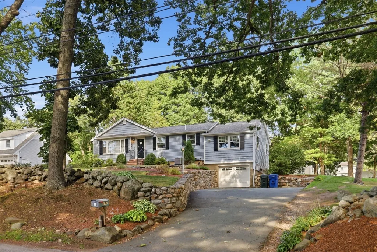
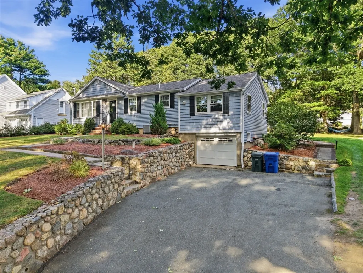
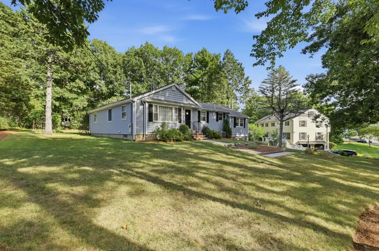
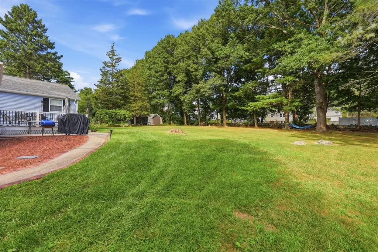
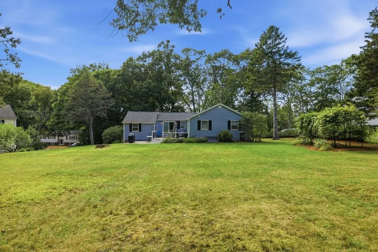
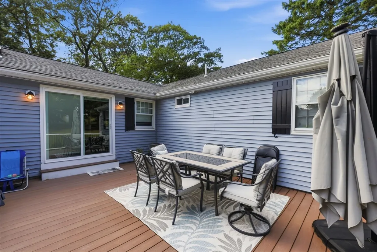
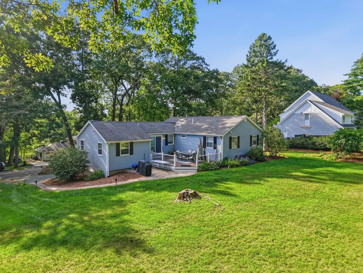
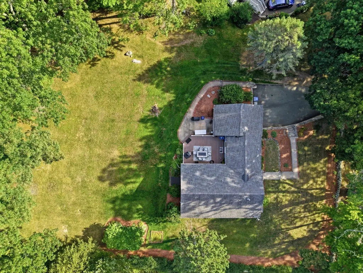
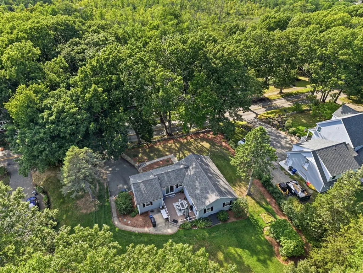
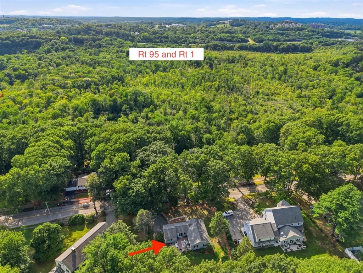
Meticulously maintained 4-bedroom, 2-bath ranch set on a beautifully landscaped 0.58-acre lot. This lovingly cared-for home has been thoughtfully updated throughout their ownership. The eat-in kitchen features a Calacatta stone island and countertops, custom navy tile backsplash, gold hardware, SS appliances, hood vent, and a pot filler above the range. The open-concept living area boasts a shiplap accent wall and flows to a dining room with a striking Panda white quartz fireplace surround and vaulted ceiling. Hardwood floors and recessed lighting run throughout the main level. The finished lower level offers incredible bonus space: a media room, custom bar, home gym area, laundry hookups, and a full bath with a stone shower. Central heat and air on the main level, hot water baseboard heat in the basement, and a 1-car garage under. Enjoy a spacious, private backyard. A rare opportunity in a convenient Danvers location.
| Price History | |
|---|---|
| 8/27/2026 | Listed $909,900 |
General Features
| Sewer | Public Sewer |
|---|---|
| Heating | Central,Forced Air,Baseboard,Natural Gas |
| Cooling | Central Air |
| Utilities | for Gas Range,for Electric Dryer,Washer Hookup |
| Roof | Shingle |
| Appliances | Gas Water Heater,Water Heater,Dishwasher,Disposal,Microwave,Range,Refrigerator,Range Hood,Wine Cooler |
| Zoning | R3 |
| Garage Spaces | 1 |
| Patio/Porch Features | Deck - Composite |
| Architectural Style | Ranch |
| Construction Materials | Frame |
| Exclusions | Washer/Dryer. Media Room Negotiable. |
| Year Built | 1956 |
| Electric | 200+ Amp Service |
| Property Subtype | Single Family Residence |
| Tax Year | 2025 |
| Parcel Number | M:014 L:175 P:,1873846 |
| Community Features | Shopping,Park,Walk/Jog Trails,Golf,Medical Facility,Bike Path,Conservation Area,Highway Access,House of Worship,Private School,Public School,Sidewalks |
| Accessibility | No |
| County | Essex |
| Property Type | Residential |
| HOA | No |
| Attached Garage | Yes |
| Energy Efficient | Thermostat |
| Subdivision Name | St. John's Prep/Woodvale |
| Garage Y/N | Yes |
| Waterview | No |
| Total Rooms | 7 |
| Full Baths | 2 |
| Status | Active |
| Directions | Please use GPS |
| City | Danvers |
| Disclosures | Information in listing gathered from third-party sources including the seller,public records and we disclaim any and all representations or warranties as to its accuracy. Buyer/buyer's agent to perfo |
| Senior Community Y/N | No |
| Lot Size Units | Acres |
| Lot Size Square Feet | 25361 |
| Carport Y/N | No |
| Property Attached Y/N | No |
| Year Built Details | Approximate |
| Tax Annual Amount | 7885 |
| Home Warranty Y/N | No |
| Building Area Units | Square Feet |
| Primary Bedroom Level | Main,First |
| Standard Status | Active |
| Year Built Source | Public Records |
| Tax Assessed Value | 717500 |
| Certified Treated | Unknown |
Interior Features
| Interior Amenities | Wet bar,Recessed Lighting,Media Room,Wired for Sound,Internet Available - Unknown |
|---|---|
| Basement | Full,Finished,Walk-Out Access,Interior Entry,Bulkhead |
| Flooring | Tile,Vinyl,Hardwood,Stone / Slate,Flooring - Vinyl |
| Total Fireplaces | 1 |
| Fireplace Features | Dining Room |
| Kitchen Level | Main,First |
| Air Conditioning Y/N | Yes |
| Heating Y/N | Yes |
| Fireplace Y/N | Yes |
| Above Grade Finished Area | 1367 |
| Laundry Features | Closet - Linen,Flooring - Vinyl,Countertops - Stone/Granite/Solid,Electric Dryer Hookup,Recessed Lighting,Washer Hookup,In Basement |
| Total Bedrooms | 4 |
| Below Grade Finished Area | 1090 |
| Living Room Level | Main,First |
| Main Level Bedrooms | 3 |
| Main Level Bathrooms | 1 |
| LivingAreaSource | Measured |
| Kitchen Features | Flooring - Hardwood,Countertops - Stone/Granite/Solid,Countertops - Upgraded,Kitchen Island,Deck - Exterior,Exterior Access,Open Floorplan,Recessed Lighting,Stainless Steel Appliances,Pot Filler Fauc |
| Total Baths | 2 |
| Primary Bathroom Features | No |
| Living Room Features | Flooring - Hardwood,Exterior Access,Open Floorplan,Recessed Lighting |
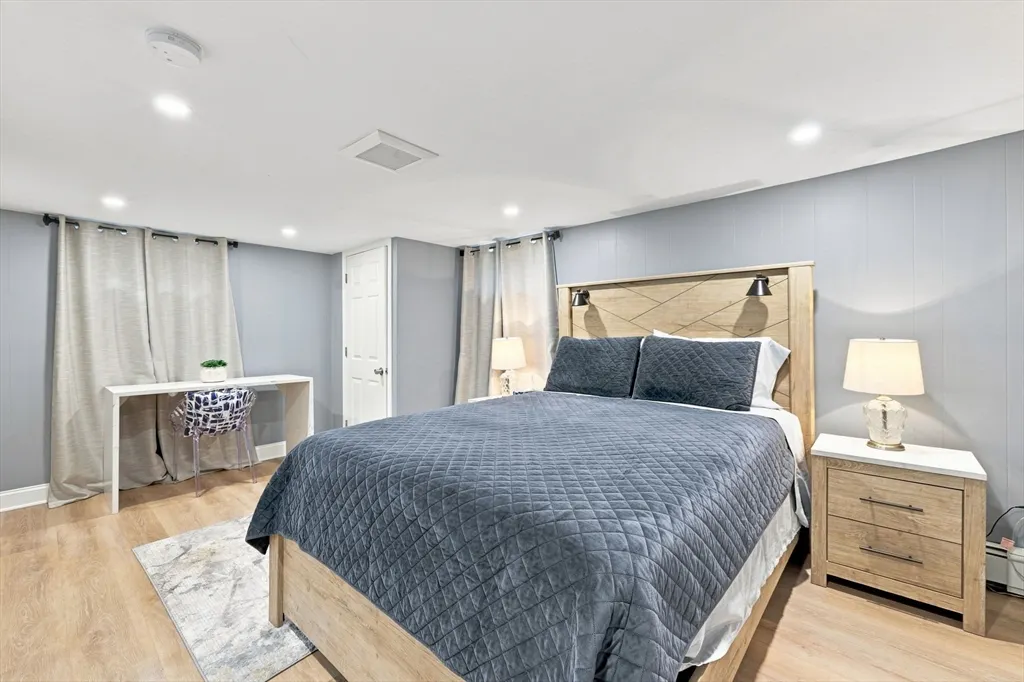
| Bedroom 4 Features | Closet,Flooring - Vinyl,Recessed Lighting |
| Bedroom 3 Features | Closet,Flooring - Hardwood,Recessed Lighting |
| Bedroom 2 Features | Closet,Flooring - Hardwood,Recessed Lighting |
| Dining Room Features | Flooring - Hardwood,Recessed Lighting |
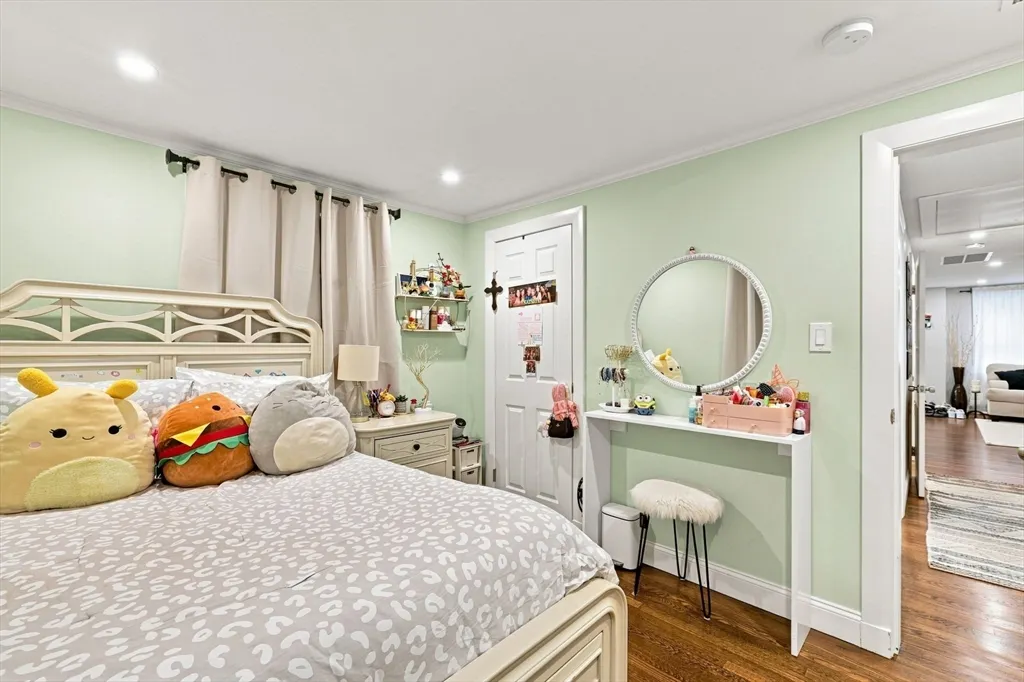
| Primary Bedroom Features | Closet,Flooring - Hardwood,Recessed Lighting |
| Dining Room Level | Main,First |
| Bedroom 4 Level | Basement |
| Bedroom 3 Level | Main,First |
| Second Bedroom Level | Main,First |
| Bathroom 1 Level | Main,First |
| Bathroom 2 Level | Basement |
Exterior Features
| Exterior Amenities | Deck - Composite,Rain Gutters |
|---|---|
| Parking Features | Attached,Under,Paved Drive,Off Street,Paved |
| Lot Features | Gentle Sloping,Level |
| Water Source | Public |
| Total Parking | 5 |
| Lot Size Area | 0.58 |
| Foundation Details | Concrete Perimeter |
| Spa | No |
| Building Area Total | 2457 |
| Lot Size Acres | 0.58 |
| Road Surface Type | Paved |
| Waterfront Y/N | No |
| Covered Spaces | 1 |
| Door Features | Storm Door(s) |
| Road Frontage Type | Public |
| Road Responsibility | Public Maintained Road |
Amenities
- Foreclosure
- Views
- Short Sale
- New Construction
- Adult 55+
- Lease To Own
- No HOA Fees
- Furnished
- Primary On Main
- Air Conditioning
- Seller Finance
- Green
- Fixer Upper
- Horse
- Golf
- Fireplace
- Deck
- Garage
- Basement
- Pool
Property vs Single Family Average in 01923
Price
Taxes
Year Built
Visits
 Massachusetts MLS Property Info Network (MLSPIN) - The property listing data and information set forth herein were provided to MLS Property Information Network, Inc. from third party sources, including sellers, lessors and public records, and were compiled by MLS Property Information Network, Inc. The property listing data and information are for the personal, non commercial use of consumers having a good faith interest in purchasing or leasing listed properties of the type displayed to them and
